

Just Listed
Address
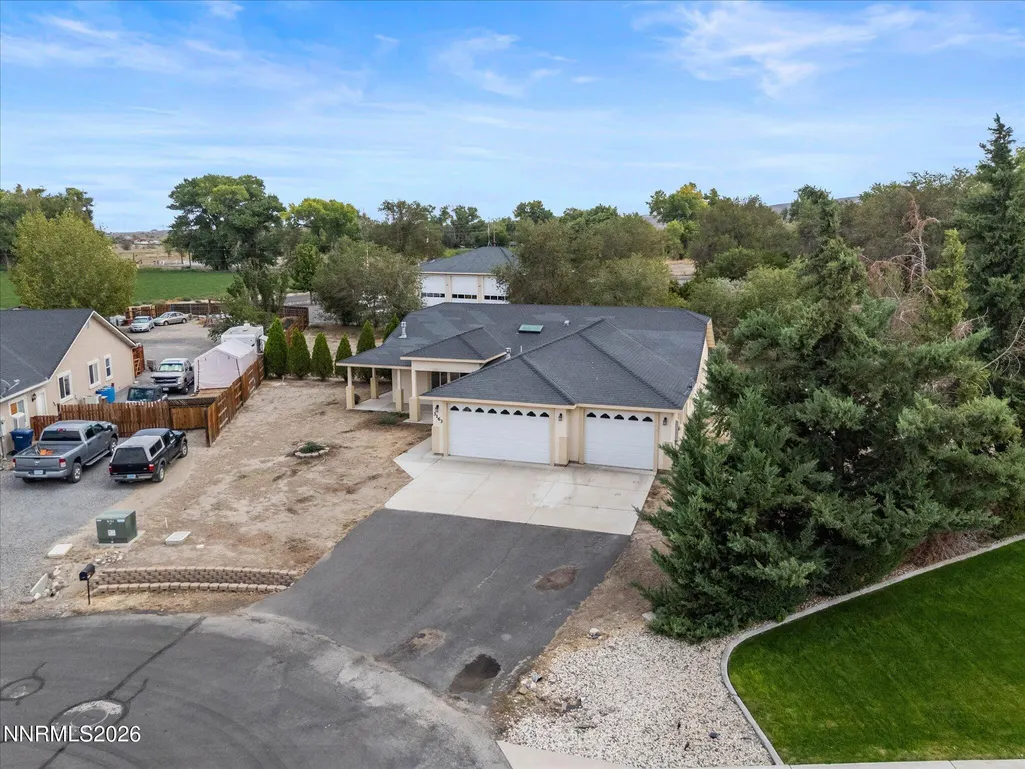
3163 Hannah Calder Court, Fernley, NV
Price
$ 539,900
Property Attributes
- MLS#260012110
- TypeSingle Family
- Listing Status Active
- CountyLyon
- CityFernley
- NeighborhoodCountry Ranch Ph 2
- Zip89408
- StyleSingle Family Residence
- Year Built2004
- Taxes$ 2692
- Price$ 539,900
- Bedrooms3
- Full Bathrooms2
- Half Bathrooms0
- Sqr Footage2256
- Lot Size0.52 Acres
Data Source:
Northern Nevada Regional MLS (NNRMLS)
Property Description
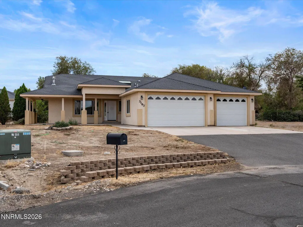
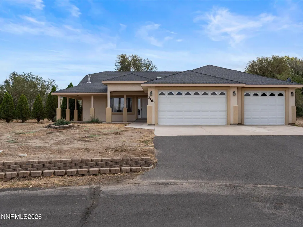
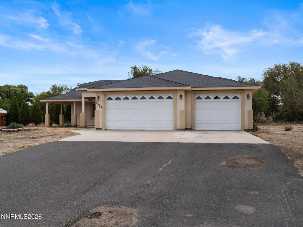
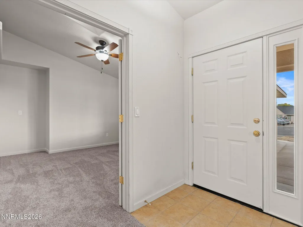
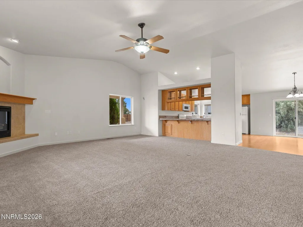
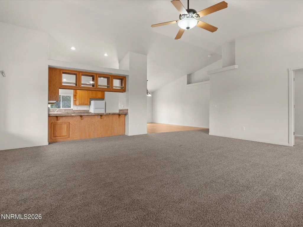
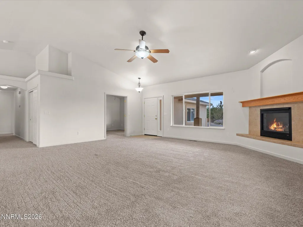
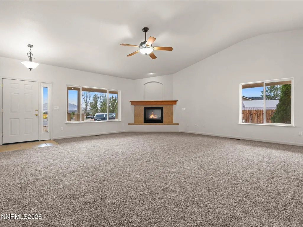
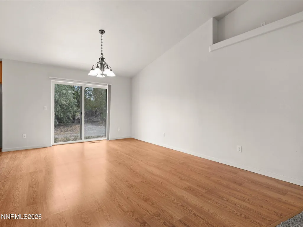
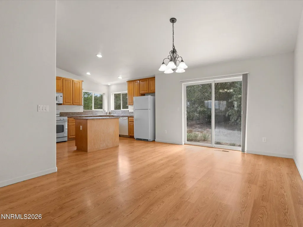
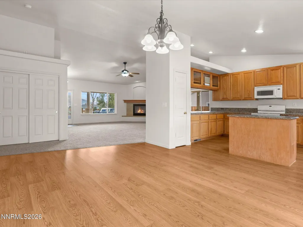
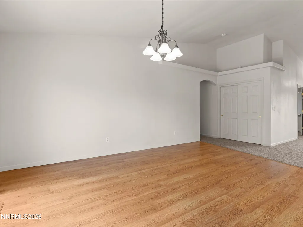
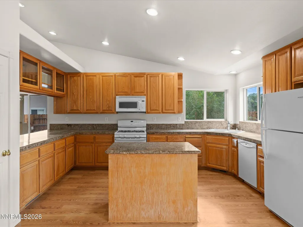
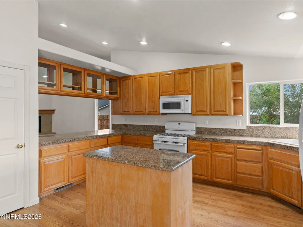
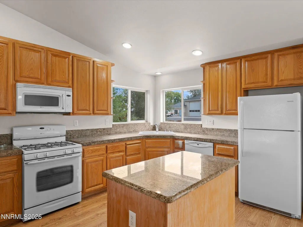
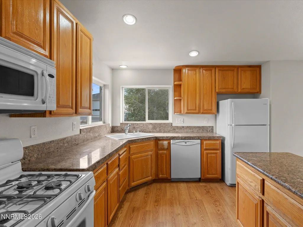
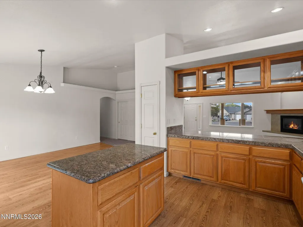
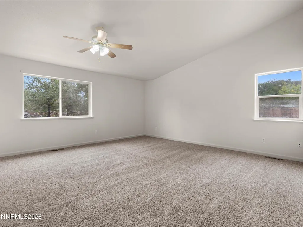
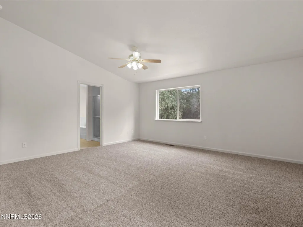
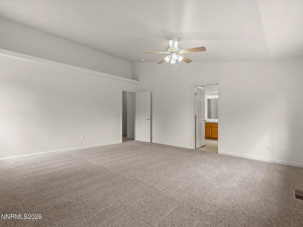
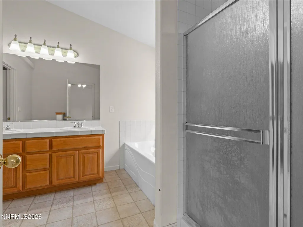
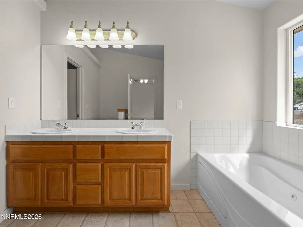
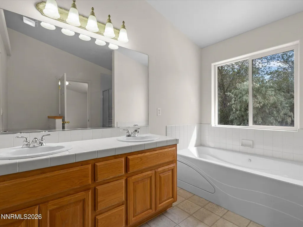
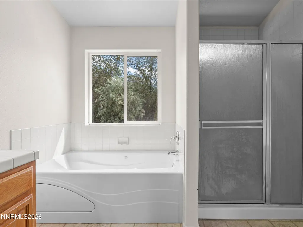
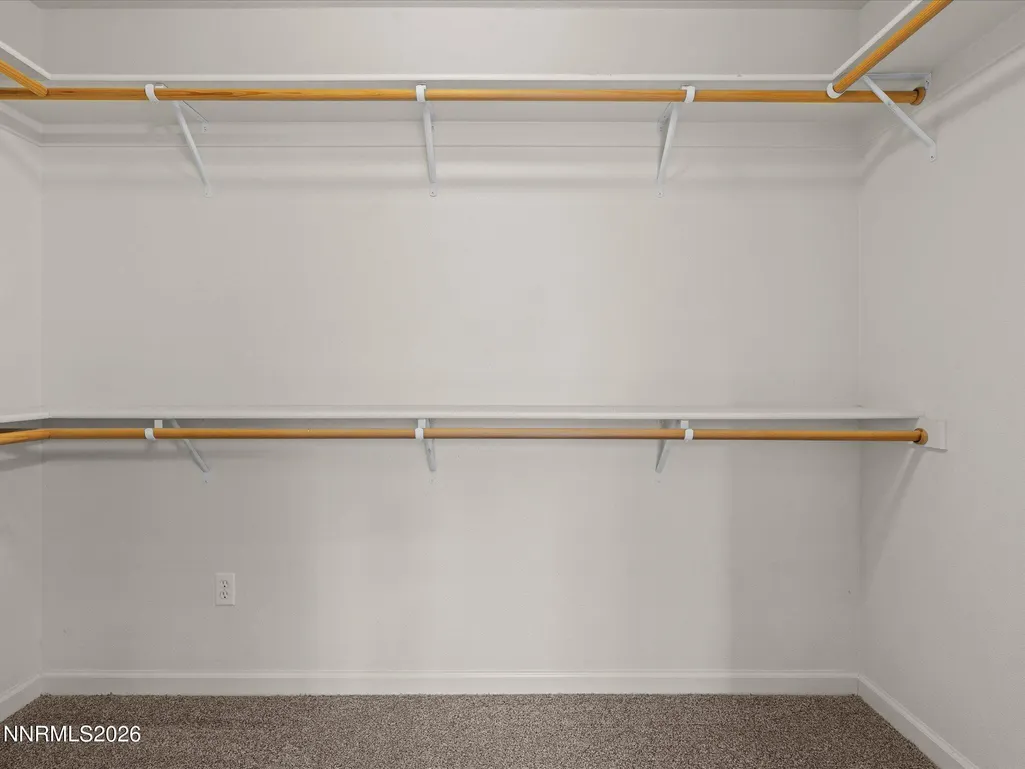
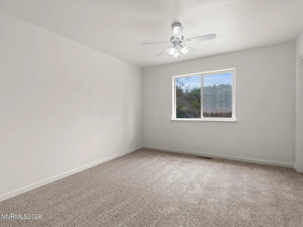
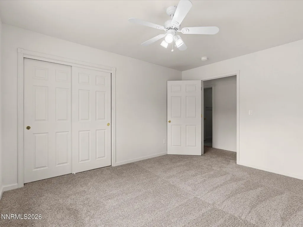
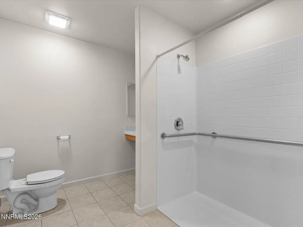
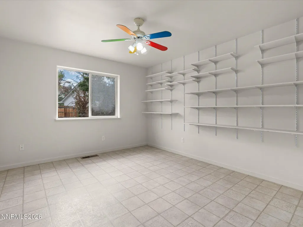
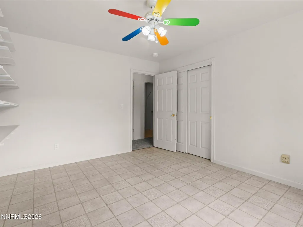
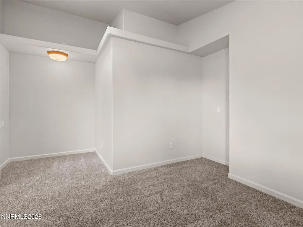
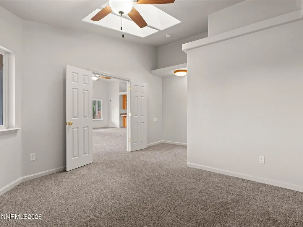
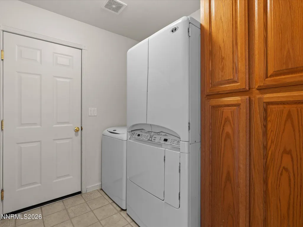
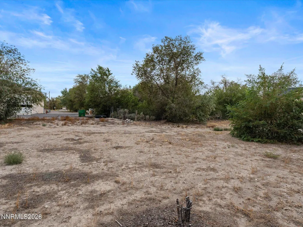
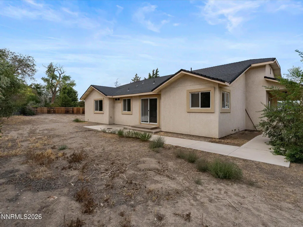
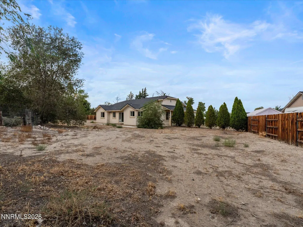
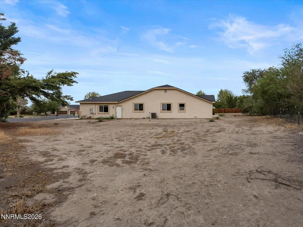
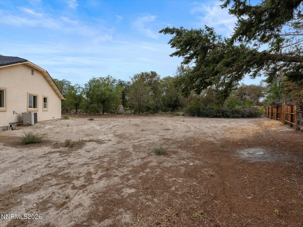
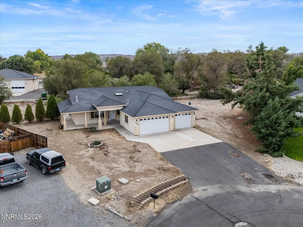
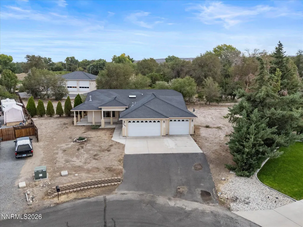
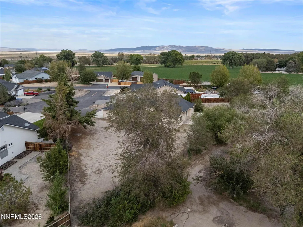
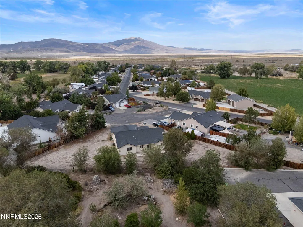
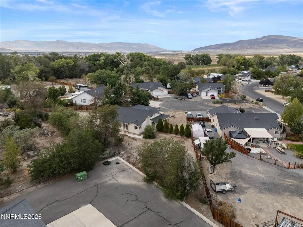
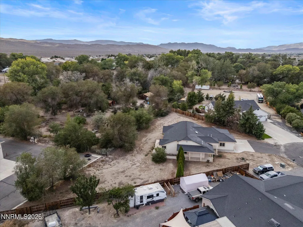
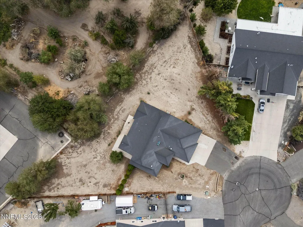
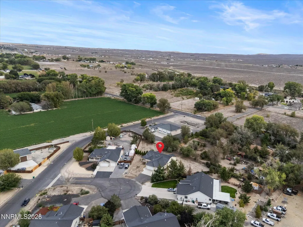
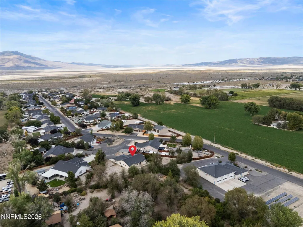
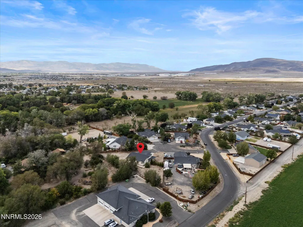
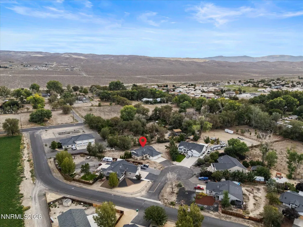
Space, comfort, and room for all the extras! This spacious single-story Fernley home offers 2,256 sq. ft. of living space with 3 bedrooms, 2 bathrooms, an oversized 3-car garage, and sits on a generous .52-acre lot tucked away on a cul-de-sac. Step inside to new carpet, high and vaulted ceilings, and an open, inviting layout with plenty of natural light. The great room is anchored by a cozy gas fireplace, creating a comfortable gathering space that flows into the kitchen and dining areas. The kitchen offers a center island, breakfast bar, built-in microwave and dishwasher, plus plenty of room for everyday living and entertaining. A separate family room provides even more flexibility for relaxing, entertaining, a home office, game room, or whatever fits your lifestyle. The primary suite offers high ceilings, double sinks, a separate shower and jetted tub for a little extra relaxation at the end of the day. A dedicated laundry room with cabinetry adds convenient storage and functionality. And don't forget the space outside! With over half an acre, RV access/parking and additional parking, there's plenty of room to spread out. Enjoy the covered patio, take in the surrounding mountain and desert views, and make the outdoor space your own. The oversized, insulated 3-car garage gives you even more room for vehicles, toys, storage, hobbies, or that workshop you've been wanting. If you've been searching for a Fernley home with more elbow room, a big garage, RV parking, and plenty of possibilities inside and out, this one deserves a look. Come see how much space you can make your own!
| Elementary School | Middle School | High School |
|---|---|---|
| Cottonwood Elementary School | Fernley Middle School | Fernley High School |
| Price History | |
|---|---|
| 9/18/2026 | Listed $359,900 |
| 9/18/2026 | 56$559,900 |
| 9/18/2026 | 4$539,900 |
General Features
| Sewer | Public Sewer |
|---|---|
| Heating | Fireplace(s),Forced Air,Natural Gas |
| Cooling | Central Air |
| Utilities | Cable Available,Electricity Connected,Internet Available,Natural Gas Connected,Sewer Connected,Water Connected,Cellular Coverage,Underground Utilities |
| Possession | Close Of Escrow |
| Roof | Composition,Pitched |
| Appliances | Dishwasher,Disposal,Gas Range,Microwave,Water Softener Owned |
| Zoning | RR 1/2 |
| Garage Spaces | 3 |
| Patio/Porch Features | Porch,Covered,Patio |
| Security Features | Smoke Detector(s) |
| Construction Materials | Stucco |
| Year Built | 2004 |
| View | Desert,Mountain(s),Trees/Woods |
| Stories Count | 1 |
| Levels | One |
| Property Subtype | Single Family Residence |
| County | Lyon |
| New Construction | false |
| Property Type | Residential |
| HOA | false |
| Attached Garage | true |
| Subdivision Name | Country Ranch Ph 2 |
| Garage Y/N | true |
| Other Structures | None |
| Full Baths | 2 |
| Status | Active |
| Directions | Alt 50 to Farm District Rd to Red Rock to Hannah Calder Court |
| High School | Fernley |
| City | Fernley |
| Senior Community Y/N | false |
| Lot Size Units | Acres |
| Lot Size Square Feet | 22651 |
| Carport Y/N | false |
| Spa Features | None |
| Elementary School | Cottonwood |
| Tax Annual Amount | 2692.46 |
| Middle/Junior High School | Fernley |
| Standard Status | Active |
| Virtual Tour | https://eclipserealestatephotography.hd.pics/3163-Hannah-Calder-Ct |
| Sewer_co_Public_sp_Sewer | true |
| Heating_co_Fireplace_lparen_s_rparen_ | true |
| Utilities_co_Cable_sp_Available | true |
| Utilities_co_Underground_sp_Utilities | true |
Interior Features
| Interior Amenities | Breakfast Bar,Cathedral Ceiling(s),Ceiling Fan(s),High Ceilings,Kitchen Island,No Interior Steps,Primary Downstairs,Vaulted Ceiling(s) |
|---|---|
| Flooring | Carpet,Laminate |
| Total Fireplaces | 1 |
| Fireplace Features | Gas |
| Common Walls | No Common Walls |
| Air Conditioning Y/N | true |
| Heating Y/N | true |
| Window Features | Double Pane Windows,Vinyl Frames |
| Fireplace Y/N | true |
| Laundry Features | Cabinets,Laundry Room,Washer Hookup |
| Total Bedrooms | 3 |
| LivingAreaSource | Assessor |
| Total Baths | 2 |
| Disposal | true |
| Heating-Forced Air | true |
Exterior Features
| Exterior Amenities | None |
|---|---|
| Fencing | Partial |
| Parking Features | Additional Parking,Attached,Garage,Garage Door Opener,RV Access/Parking |
| Lot Features | Cul-De-Sac,Gentle Sloping,Level |
| Water Source | Public |
| Total Parking | 5 |
| Lot Size Area | 0.52 |
| Foundation Details | Crawl Space,Raised |
| Spa | false |
| Building Area Total | 2256 |
| Lot Size Acres | 0.52 |
| Waterfront Y/N | false |
| Road Frontage Type | Public |
| Road Responsibility | Public Maintained Road |
| Horse Y/N | false |
Amenities
- Foreclosure
- Views
- Short Sale
- New Construction
- Adult 55+
- Lease To Own
- No HOA Fees
- Furnished
- Primary On Main
- Air Conditioning
- Seller Finance
- Green
- Fixer Upper
- Horse
- Golf
- Fireplace
- Deck
- Garage
- Basement
- Pool
Property vs Single Family Average in 89408
Price
Taxes
Year Built
 The data relating to real estate for sale on this web site comes in part from the Broker Reciprocity program of the Northern Nevada Regional Multiple Listing Service®. Real estate listings held by brokerage firms other than the owner of this site are marked with the Broker Reciprocity logo and detailed information about those listings includes the name of the listing brokerage. Copyright 2026 of the Northern Nevada Regional Multiple Listing Service MLS. All rights reserved.
