

Address
1 Tall Pines Cove Lane, Glenbrook, NV
Price
$ 53,000,000
Property Attributes
- MLS#260009356
- TypeSingle Family
- Listing Status Active Under Contract-Show
- CountyDouglas
- CityGlenbrook
- Zip89413
- StyleSingle Family Residence
- Year Built2013
- Taxes$ 80741
- Price$ 53,000,000
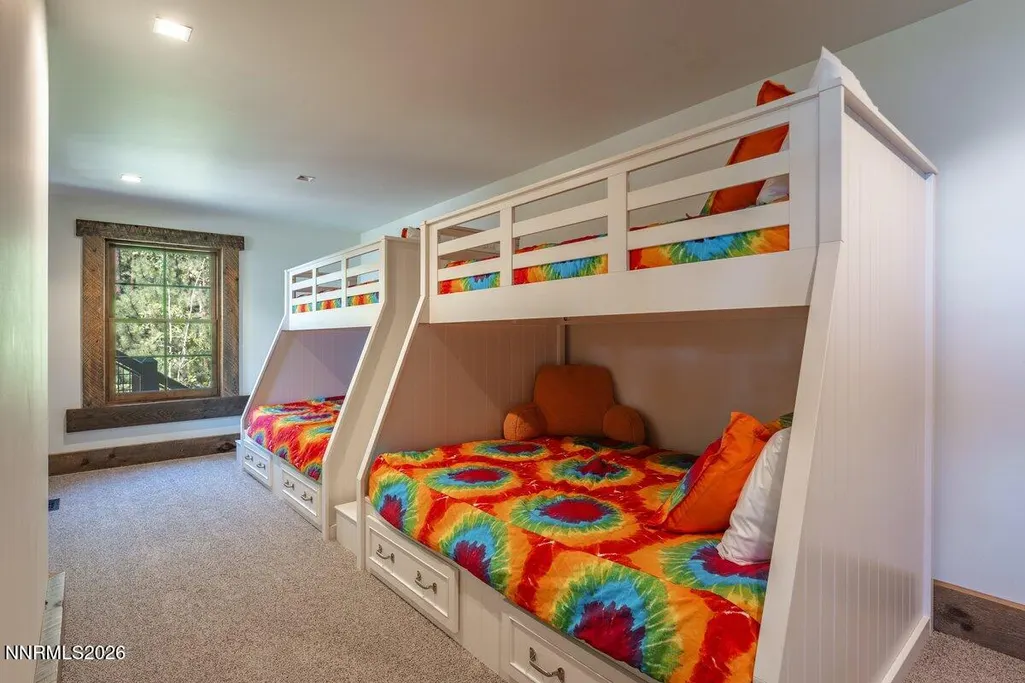
- Bedrooms10
- Full Bathrooms11
- Half Bathrooms1
- Sqr Footage10146
- Lot Size3.65 Acres
Data Source:
Northern Nevada Regional MLS (NNRMLS)
Property Description
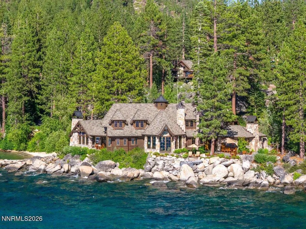
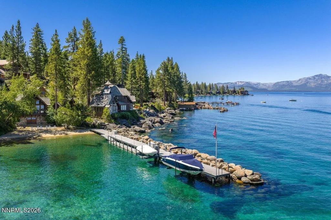
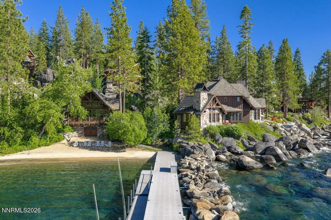
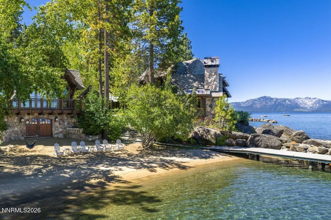
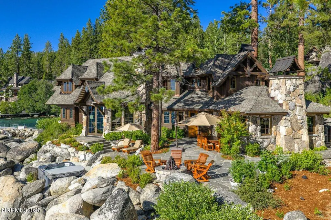
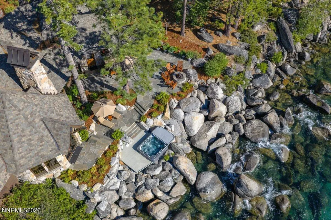
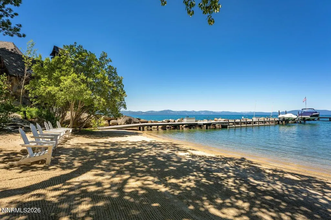
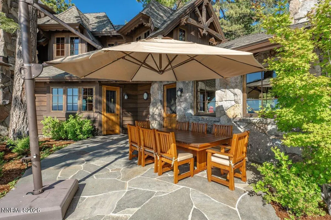
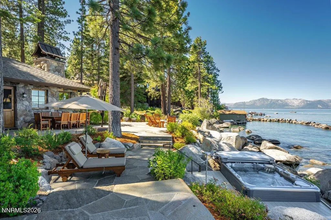
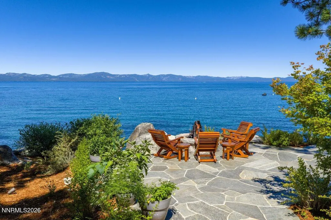
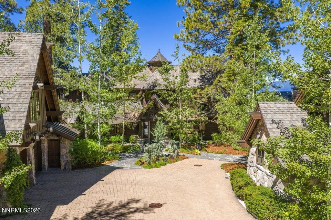
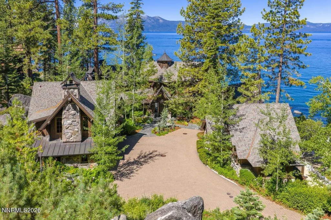
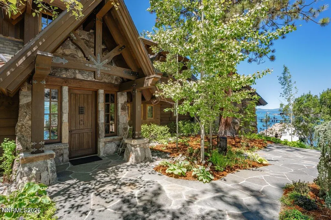
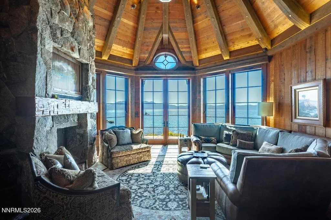
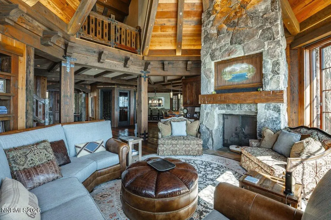
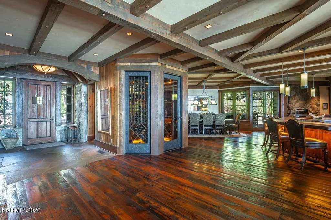
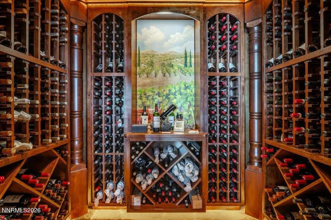
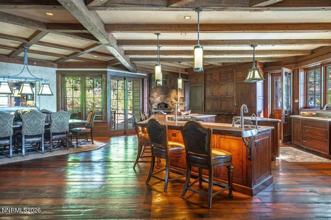
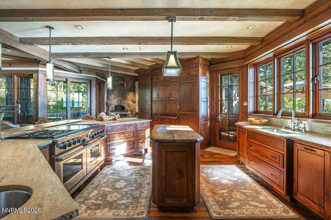
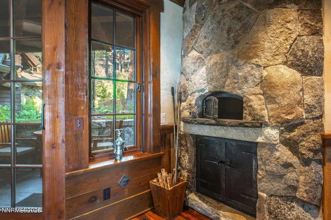
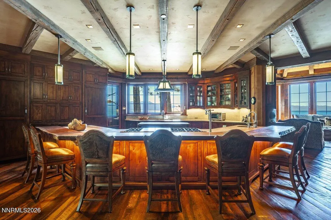
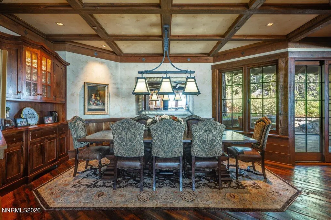
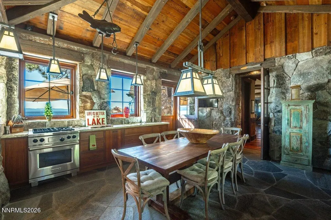
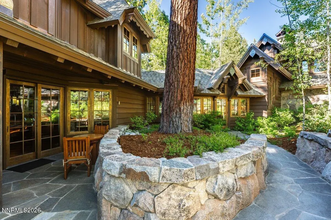
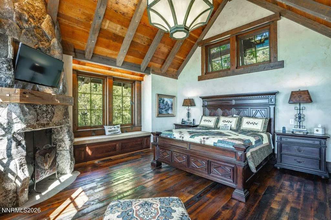
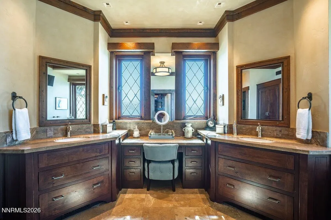
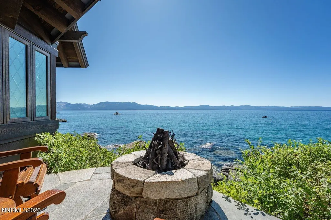
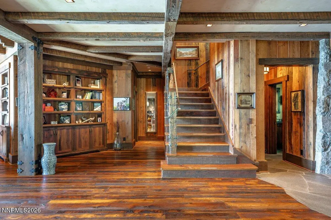
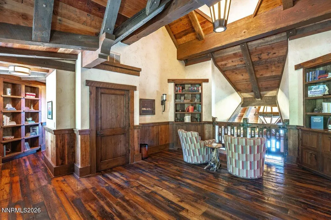
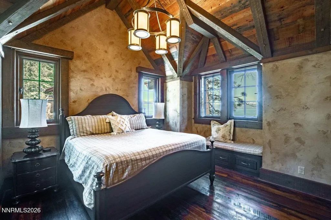
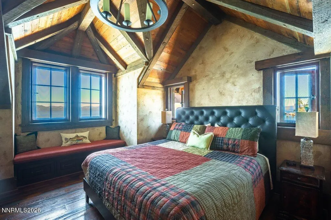
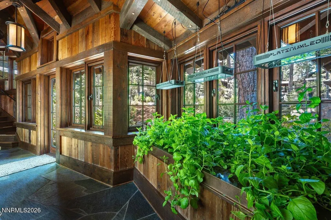
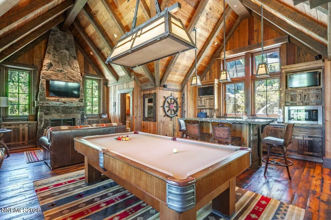
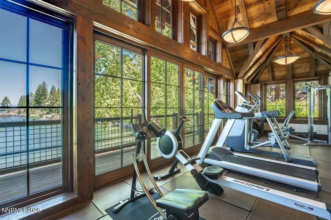
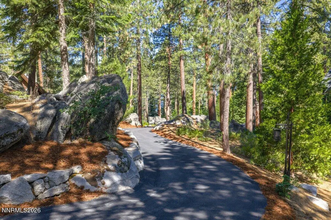
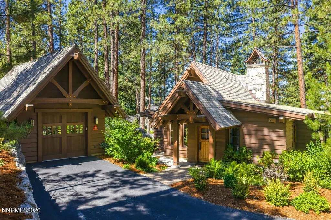
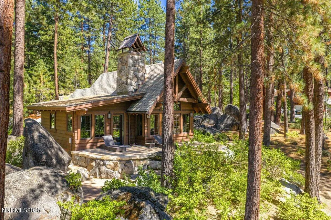
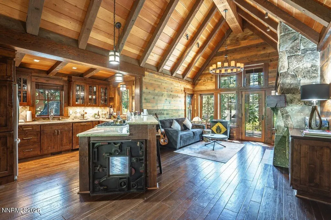
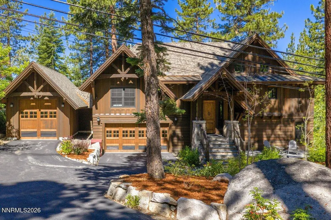
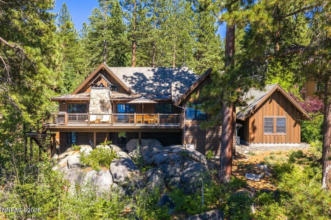
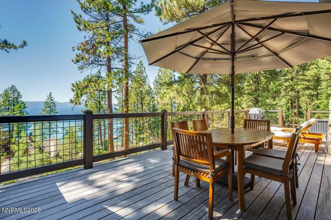
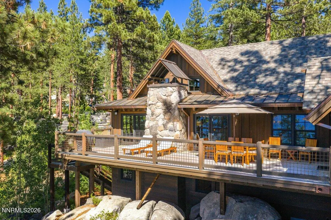
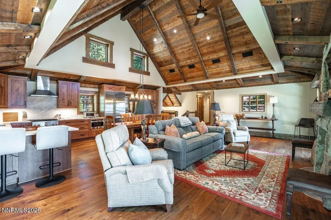
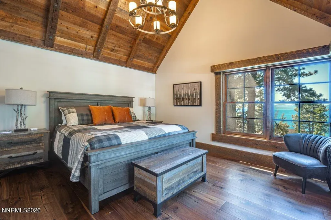
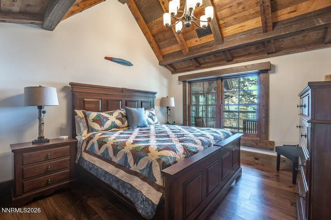
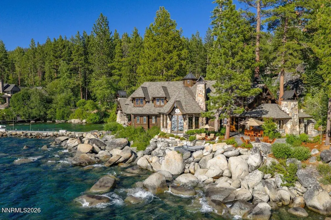
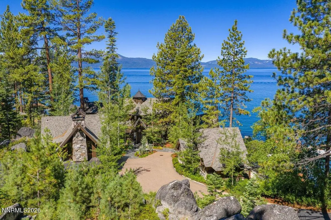
Tall Pines Cove | One of Lake Tahoe's Most Extraordinary Estates Set on approximately 3.65 private acres along one of Lake Tahoe's most coveted stretches of eastern shoreline, Tall Pines Cove is an exceptional waterfront estate where timeless architecture, breathtaking natural beauty, and unparalleled privacy converge. Rarely does a property of this significance become available, offering an extraordinary opportunity to own one of Lake Tahoe's most distinguished estates. The estate includes a magnificent main residence, elegant guest residence, private gatehouse, and dedicated fitness studio. The custom windows throughout capture lake and Sierra views, while soaring ceilings, handcrafted finishes, rich wood and stone, and five fireplaces create interiors that are both grand and inviting. The main house has intimate living spaces and kitchens that would delight the finest chef! The thoughtful design complements the natural landscape whose towering pines create an extraordinary sanctuary. Scenic pathways lead to an unrivaled waterfront experience complete with a private sandy beach, private pier, buoys, providing direct access to Lake Tahoe's crystal-clear waters. Every sunrise, sunset, and changing season becomes part of the experience. The combination of scale, privacy, craftsmanship, lake amenities ~ Tall Pines Cove was created to be enjoyed today and treasured for generations to come.
| Elementary School | Middle School | High School |
|---|---|---|
| Zephyr Cove Elementary School | Whittell High School - Grades 7 + 8 Middle School | Whittell - Grades 9-12 High School |
| Price History | |
|---|---|
| 7/22/2026 | Listed $53,000,000 |
General Features
| Sewer | Public Sewer |
|---|---|
| Heating | Fireplace(s),Forced Air,Natural Gas,Radiant Floor |
| Cooling | Central Air |
| Utilities | Cable Connected,Electricity Connected,Internet Connected,Natural Gas Connected,Phone Connected,Sewer Connected,Water Connected,Cellular Coverage,Underground Utilities |
| Possession | Close Of Escrow |
| Roof | Composition,Shingle |
| Appliances | Dishwasher,Disposal,Double Oven,Dryer,Electric Oven,Gas Cooktop,Gas Range,Refrigerator,Washer |
| Zoning | Residential |
| Garage Spaces | 9 |
| Patio/Porch Features | Uncovered,Porch,Patio,Deck |
| Security Features | Fire Sprinkler System,Security Gate,Security System Owned,Smoke Detector(s) |
| Construction Materials | Insulation - Spray Foam,Insulation - Batts,Insulation - Blown-In,Plaster,Stone |
| Year Built | 2013 |
| View | Mountain(s),Trees/Woods |
| Stories Count | 2 |
| Levels | Two |
| Property Subtype | Single Family Residence |
| Waterfront Features | Beach,Boat Dock,Boat Lift,Boat Mooring,Boating,Buoy,Fishing,Powered Boats Allowed |
| County | Douglas |
| New Construction | false |
| Property Type | Residential |
| HOA | false |
| Attached Garage | true |
| Contingency | Active Under Contract-Show |
| Garage Y/N | true |
| Other Structures | Other |
| Full Baths | 11 |
| Status | Active Under Contract-Show |
| High School | Whittell - Grades 9-12 |
| City | Glenbrook |
| Body of Water | Lake Tahoe |
| Senior Community Y/N | false |
| Lot Size Units | Acres |
| Lot Size Square Feet | 158994 |
| Carport Y/N | false |
| Spa Features | Above Ground |
| Elementary School | Zephyr Cove |
| Tax Annual Amount | 80741.12 |
| Middle/Junior High School | Whittell High School - Grades 7 + 8 |
| Virtual Tour | https://mail.google.com/mail/u/1/#inbox?projector=1 |
| Standard Status | Active Under Contract |
| Sewer_co_Public_sp_Sewer | true |
| Heating_co_Fireplace_lparen_s_rparen_ | true |
| Utilities_co_Cable_sp_Connected | true |
| Utilities_co_Underground_sp_Utilities | true |
Interior Features
| Interior Amenities | Breakfast Bar,Cathedral Ceiling(s),Ceiling Fan(s),Central Vacuum,Entrance Foyer,High Ceilings,Kitchen Island,Pantry,Primary Downstairs,Smart Thermostat,Walk-In Closet(s) |
|---|---|
| Flooring | Carpet,Slate,Stone,Wood |
| Total Fireplaces | 6 |
| Fireplace Features | Gas,Wood Burning Stove |
| Common Walls | No Common Walls |
| Air Conditioning Y/N | true |
| Heating Y/N | true |
| Window Features | Double Pane Windows,Metal Frames,Window Coverings,Wood Frames |
| Fireplace Y/N | true |
| Half Baths | 1 |
| Laundry Features | Cabinets,Laundry Room,Shelves |
| Total Bedrooms | 10 |
| LivingAreaSource | Assessor |
| Total Baths | 12 |
| Disposal | true |
| Heating-Forced Air | true |
Exterior Features
| Exterior Amenities | Boat Slip,Built-in Barbecue,Fire Pit,Rain Gutters,RV Hookup |
|---|---|
| Fencing | None |
| Parking Features | Attached,Detached,Electric Vehicle Charging Station(s),Garage,Garage Door Opener,Heated Garage,RV Access/Parking,RV Garage |
| Lot Features | Adjoins Lake,Landscaped,Sloped Down,Sprinklers In Front,Sprinklers In Rear,Wooded |
| Water Source | Private |
| Total Parking | 9 |
| Lot Size Area | 3.65 |
| Foundation Details | Concrete Perimeter,Crawl Space,Pillar/Post/Pier,Slab |
| Spa | true |
| Building Area Total | 10146 |
| Lot Size Acres | 3.65 |
| Waterfront Y/N | true |
| Road Frontage Type | Private Road,Public,State Road |
| Other Equipment | Generator |
| Road Responsibility | Private Maintained Road,Public Maintained Road |
| Horse Y/N | false |
Amenities
- Foreclosure
- Views
- Short Sale
- New Construction
- Adult 55+
- Lease To Own
- No HOA Fees
- Furnished
- Primary On Main
- Air Conditioning
- Seller Finance
- Green
- Fixer Upper
- Horse
- Golf
- Fireplace
- Deck
- Garage
- Basement
- Pool
Property vs Single Family Average in 89413
Price
Taxes
Year Built
 The data relating to real estate for sale on this web site comes in part from the Broker Reciprocity program of the Northern Nevada Regional Multiple Listing Service®. Real estate listings held by brokerage firms other than the owner of this site are marked with the Broker Reciprocity logo and detailed information about those listings includes the name of the listing brokerage. Copyright 2026 of the Northern Nevada Regional Multiple Listing Service MLS. All rights reserved.
